

The repair two elevations send us
Oregon City’s rot calls split along the bluff above Willamette Falls, not along a single decade. Up on the upper terrace, inside the McLoughlin Conservation District, houses built from the 1870s into the early 1900s wear more than a century of original siding and trim, protected by a design review process that limits how a homeowner can change the exterior. Down on the valley floor, in newer ground like Hillendale and Abernethy Landing, most of what we touch is twenty to thirty years old at most. Both elevations sit under something like 43 to 46 inches of rain a year, so the water itself is identical. What differs is the material it works against: century-old original stock above, and a builder’s seams starting to let go below. Either way, tracing the leak back to where it started and rebuilding whatever it has been feeding on is the work.
Licensed and insured. Oregon CCB #262707
On anything sent before 5pm
We match or beat most written estimates
Remodels completed
Whichever elevation a house sits on, the same handful of exterior joints tend to give out before anything else does. These are the spots we open up most, on either side of the bluff:
Corner boards gone soft at the base, the casing around windows and doors, water tables and belly bands, plus whatever sheathing hides behind them, these are usually the first pieces to give. On the upper terrace, inside the conservation district, much of that trim is still the same stock a builder set in place before 1920, and design review limits how it can be replaced. On a newer valley floor build in Hillendale or Abernethy Landing, it is more often fiber cement or vinyl trim barely old enough for its first repair.
Decking that has gone spongy, joists and beams that have lost their stiffness, and the ledger board carrying a deck back into the house, which is usually the first piece to give. On the upper terrace, a deck framed out to catch a view off the bluff edge asks more of that connection than flat ground ever would. On the valley floor, where lots run flatter, it is usually just years of ordinary rain finally reaching the same joint.
Rim joists, sill plates, studs and post bases that have been drawing moisture up for years. We see it most in crawlspaces down near Park Place and Two Rivers, where the valley floor sits low and slow to drain, and less often but just as seriously on the upper terrace, where a century of regrading has left some foundations without a clean path for water to escape.
A window or door head that lost its flashing years back keeps feeding a trickle of rain behind the trim with every storm since, and nobody notices until the wood finally gives. Up on the terrace, that flashing is frequently the house’s original piece, hand-bent metal that simply ran out of service life after a century of winters. Down on the valley floor, the more common culprit is a composite or vinyl strip that split within its first decade or two, invisible from the ground the whole time it was failing.
Months of an unnoticed drip from a supply line, or a shower pan that stopped sealing properly, is usually what turns a subfloor soft well before any tile cracks or the floor ever feels spongy underfoot. The pattern holds on both elevations, whether the plumbing above it belongs to a house that predates 1920 on the terrace or to a valley floor bathroom installed within the last generation.
Snap a photo or two and tell us briefly what you’re seeing. That’s really all it takes to get started. Anyone writing in before 5pm from Oregon City hears back from us the same day, and on the occasion it turns out to be a different trade’s problem entirely, we’ll point you toward who actually handles it rather than take the job ourselves.
On rot work this is the only proof that means anything. A finished photo shows a wall. A pair shows what was behind it.
Drag the handle. The first frame shows what the leak left behind once the shower walls came off. The second shows the same alcove after we replaced the damaged framing and tiled it new.
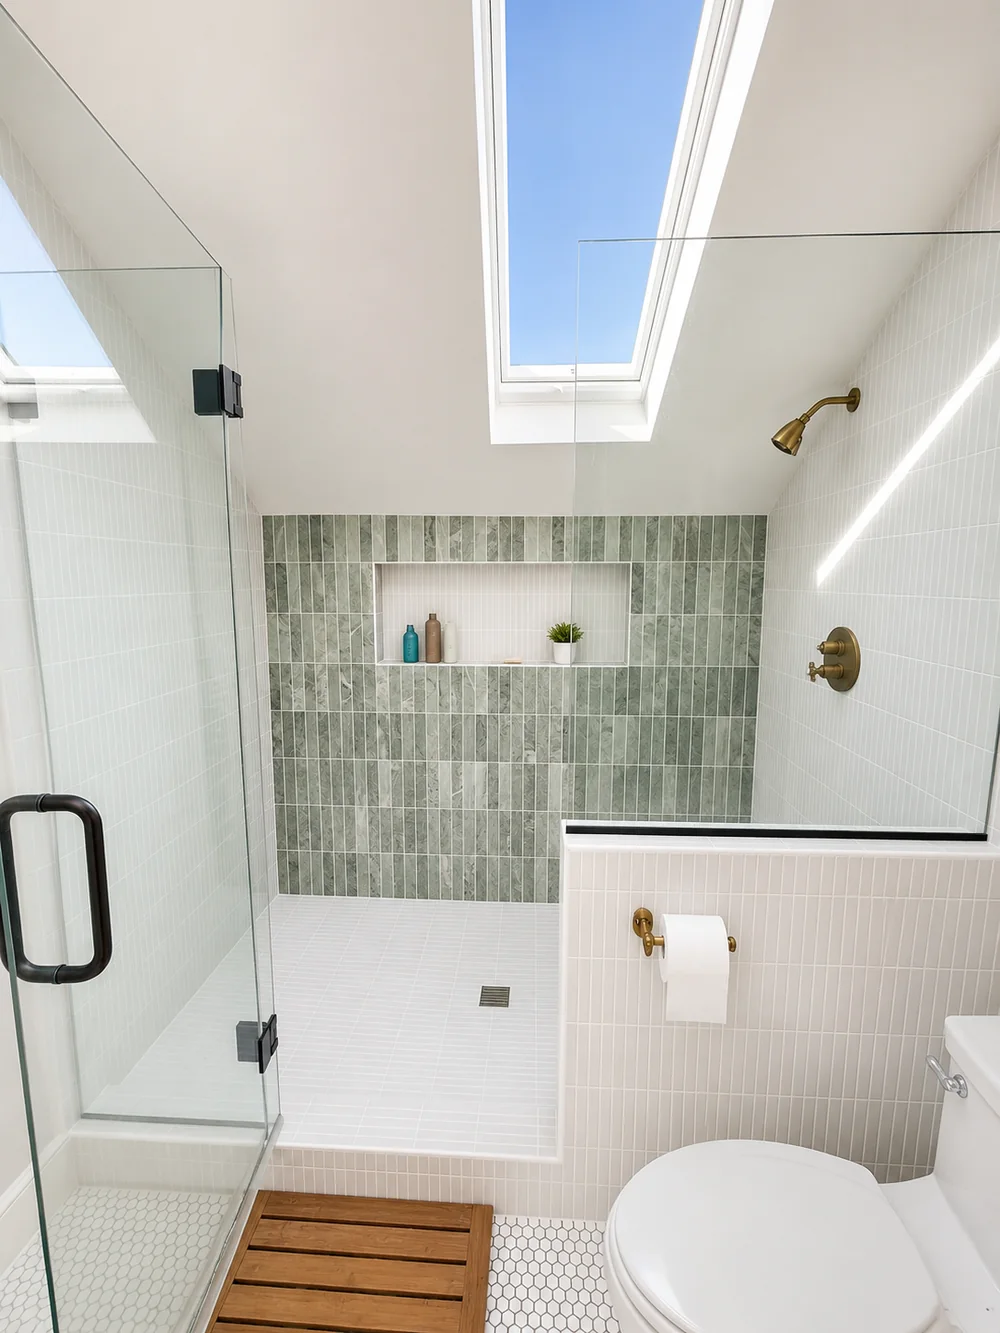
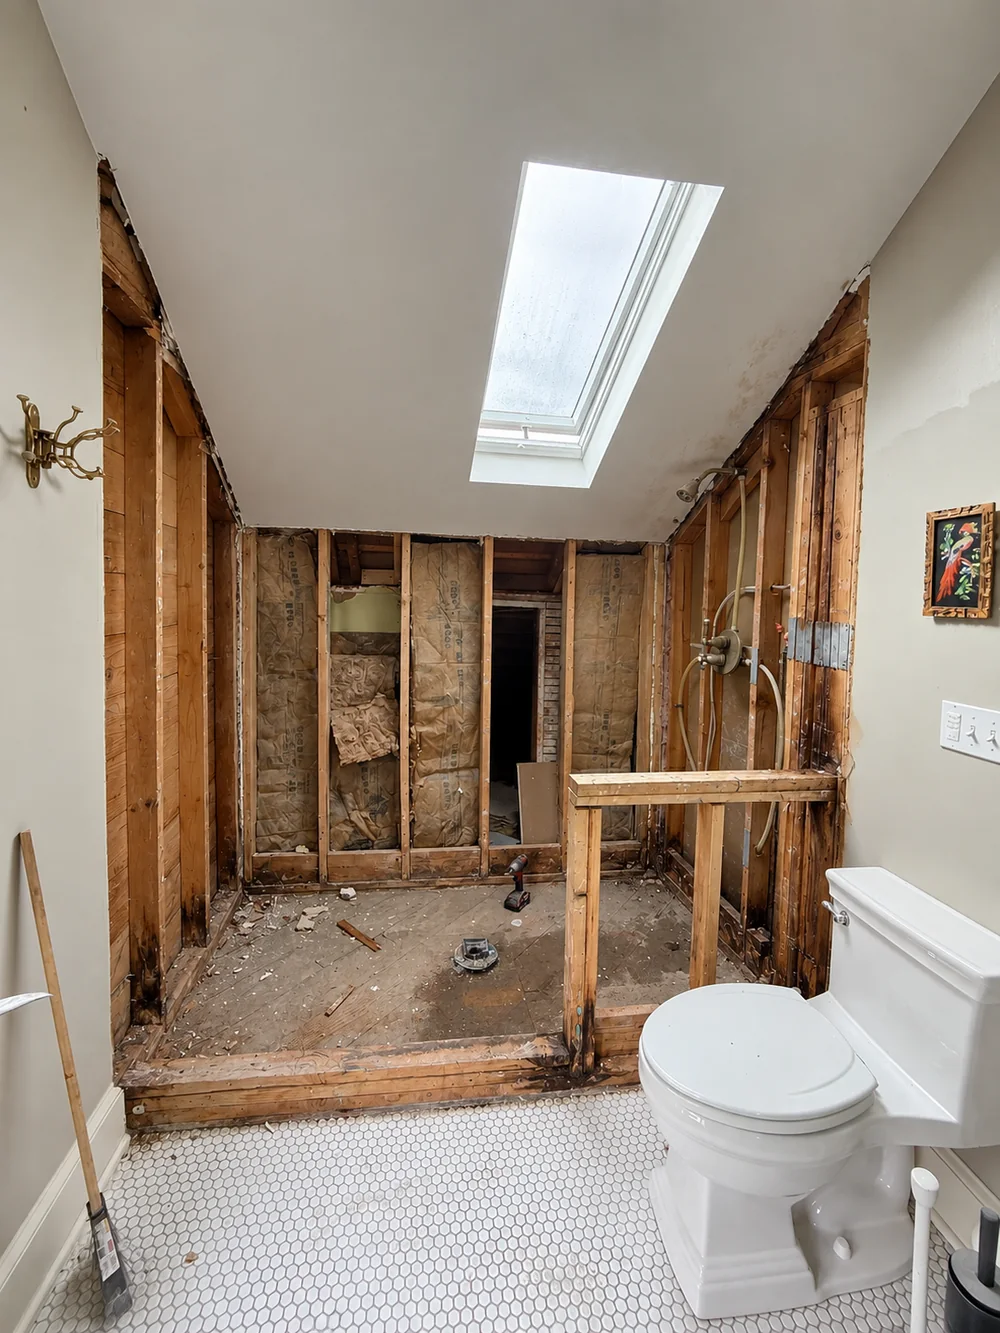 Before After
What shows on the surface is the smaller half of the problem. Rot travels along the grain behind paint and siding, so the soft spot you can press a thumb into marks where the damage finally ran out of wood, not where the water first got in. On the upper terrace, where some of this trim predates 1920, that hidden run can stretch well past what the visible stain suggests. On a newer valley floor home it is usually shorter, though rarely nothing.
So someone from this crew looks at the actual wall before any number goes on paper. The estimate keeps two kinds of knowledge separate: the work we can confirm standing in front of it, priced firm, and the extent we can only know once it is open, set apart on its own line that waits for your word. You will always know which part of the number is settled, because the page says so.
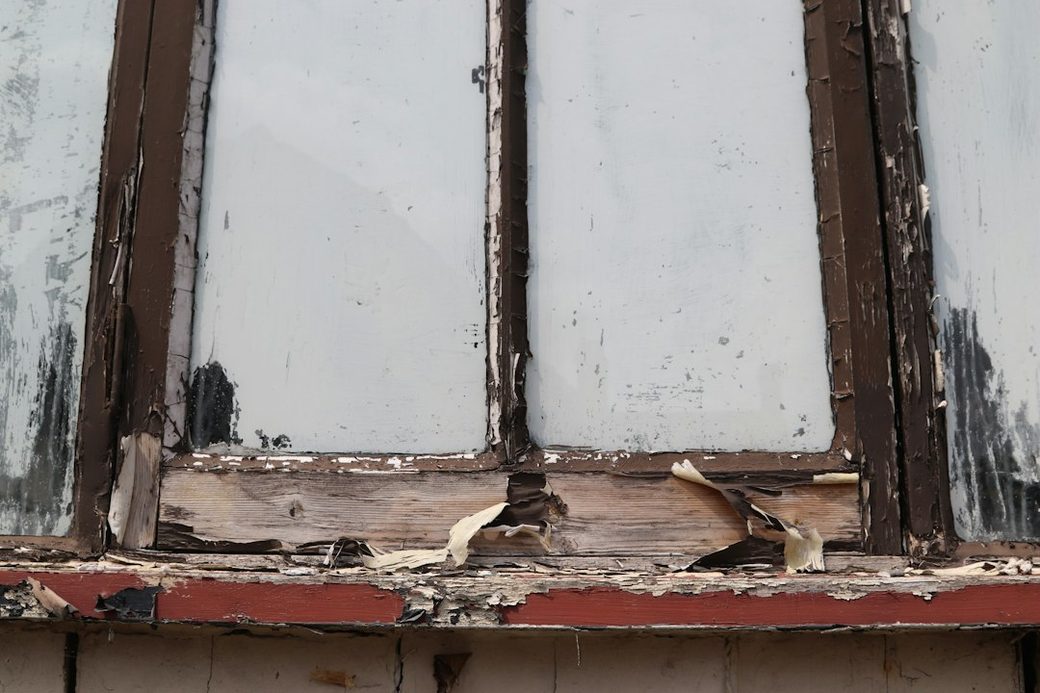
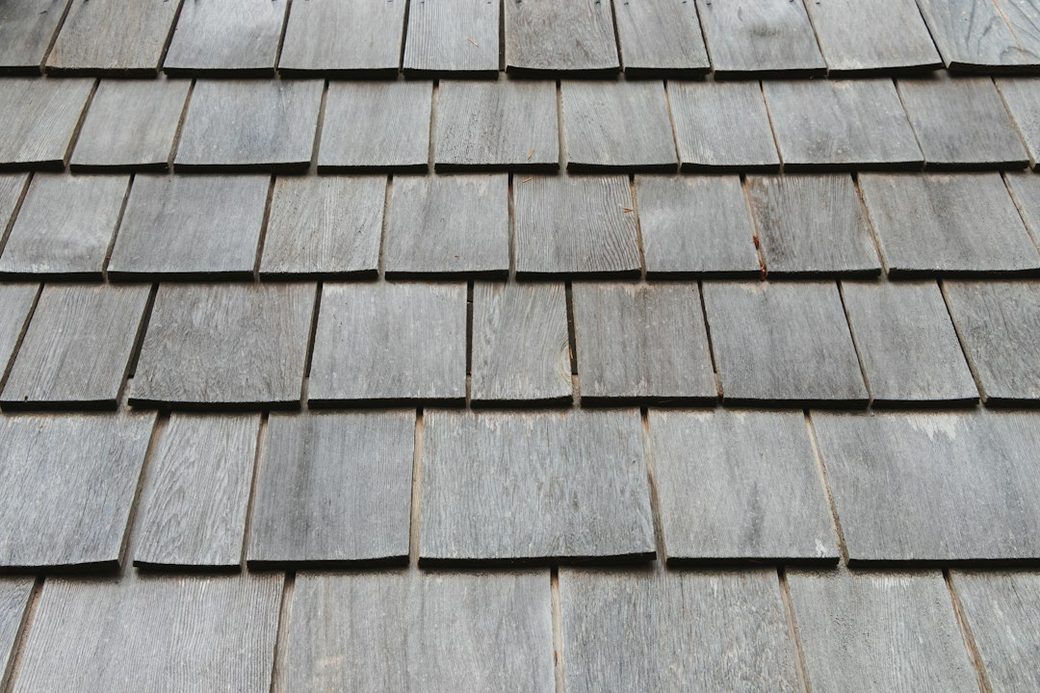
Oregon City is built on two levels, a downtown at the base of a bluff and an upper terrace roughly ninety feet above it, and for decades the only way between them was a stair of 722 steps. The city solved that in 1915 with a water-powered elevator, converted to electric drive in 1924 and rebuilt in concrete in 1955, now described as the only outdoor municipal elevator in the country. That same vertical divide explains why two houses a few blocks apart on a map can be decades apart in actual age. The upper terrace filled in slowly from the 1870s once the railroad reached town in 1869, while growth on the valley floor below largely waited for later building waves, including the 1990s and 2000s subdivisions going in at Hillendale and Abernethy Landing. A rot call on one level rarely looks like a rot call on the other, and knowing which side of that elevator a house sits on tells us most of what we need before we ever see the wall.
Pulling the bad wood out is the easy half of this job. The harder half is choosing a replacement that will not land back on our schedule at the same spot ten years from now, a different call depending on whether the house sits on the historic upper terrace or in a newer valley floor subdivision.
The material question starts with what’s already on the wall, because an obvious patch is a failed repair no matter how sound it is underneath. Up on the terrace, inside the conservation district, a house is likely still wearing its original cedar, and since any exterior change there needs design review sign-off, we treat getting that profile right as non-negotiable, not optional. When a profile hasn’t been produced in decades, our crew builds it up from plain stock, shaping it until the reveal and the shadow line disappear into the boards already on either side. A newer house on the valley floor is a different exercise entirely, usually dressed in fiber cement or vinyl to a specific manufacturer’s line, so there the job is tracking down the closest current match rather than hand shaping anything.
Heartwood oil is what actually makes cedar and redwood last, and today’s boards carry noticeably less of it in the sapwood than the old-growth lumber they’re replacing. Finger-jointed pine, primed, is the economical choice and holds a paint job nicely, right up until it sits somewhere damp, where it fails fast, so we never let it touch the ground or anchor the bottom of a trim run. Nothing beats PVC trim or fiber cement for a spot that has already failed once, a corner base, a water table, casing under an unflashed window head, because neither one can rot a second time.
Structural lumber plays by a separate rule, regardless of which elevation we’re standing on. Any piece touching concrete or sitting near grade gets installed pressure-treated, full stop, because an untreated piece against a wet foundation is precisely what doomed the original. A sistered joist or a replacement stud is cut from Douglas fir, matched to the load the old piece actually carried, not just shaped to fit the hole.
Most homeowners never think about the screws. Today’s treated lumber carries enough copper to corrode an ordinary galvanized fastener in a single season, which shows up as rust bleeding down a brand-new board, so stainless or hot-dipped galvanized hardware goes into anything treated or cedar on our jobs, no exceptions.
Nothing goes up without being primed on all six sides first, cut ends included, since bare end grain will draw in moisture far quicker than any other surface on the board. That one habit, more than the paint brand that goes on last, is what actually decides whether a repair here outlasts the house around it.
Four separate questions actually set the scope of an Oregon City rot job, and the first two just take a flathead screwdriver and a few spare minutes on your own before anyone from our crew even arrives.
First, figure out whether the piece actually holds anything up. Casing, a water table, or the bottom run of siding is purely cosmetic, so even a bad stretch of it is a minor fix. A sill plate, a rim joist, a post base or a deck ledger is a different story entirely, because the house is physically resting on it, which means temporary shoring, lumber rated to carry real load, and a permit filed with Oregon City’s own Community Development Department, never Clackamas County, despite this being the county seat. The board itself is rarely what runs up the bill. Getting a weight-bearing piece out without letting anything above it shift is what does.
Second, test how far the damage actually travels. Starting at the obvious soft spot, work a screwdriver into the wood every couple of inches until it meets firm resistance, then keep checking another twelve inches past that point just to be certain. Decay moves through the fiber well before it ever shows on the surface, and the most common reason a repair fails again is quitting exactly where the visible damage stops.
Third, ask if epoxy is even appropriate, which is less often than most homeowners hope. A good consolidant can genuinely save a piece that is simply not available anymore, a profile from a pre-1920 upper terrace trim run being a common example, as long as the decay sits in a shallow pocket rather than passing clean through. It has no place on anything load-bearing, and reaching for it is never a way to avoid opening a wall that actually needs opening.
Fourth, and the question that really decides whether a fix lasts, is what is actually feeding it. On the upper terrace, that is usually a gutter nobody has cleared in years, or flashing hidden under decorative trim that a design review board will not let us simply remove outright. Down on the valley floor, the culprit tends to be simpler, a downspout emptying straight against the foundation instead of out toward the yard. Either way, we find and close off that source before any new wood goes in, priced right alongside the repair itself.
What a job like this actually costs depends on how much hidden rot is really there, something nobody, including us, can pin down for certain before the wall or the deck comes apart. A few things do hold regardless: a repair confined to trim or a short run of deck boards tends to sit at the low end whether the house is up on the terrace or down in the valley, while anything touching a sill plate, a rim joist or a post base pushes the number higher, since that kind of work brings shoring and a city inspection along with it. More than square footage or even the extent of the damage itself, what really drives the total is time: the longer a leak has been quietly running, the more it costs to chase down.
Most homeowners guess wrong about where the money goes. Lumber is rarely the expensive part of a rot bill. Getting to the damage and putting everything back the way it was takes up most of the budget: setting up safe staging, peeling siding back far enough to actually see the problem, holding a load on temporary posts while a piece comes out, then closing the wall so there is no trace it was ever open. A house boxed in tight on a narrow upper terrace street, barely room to set a ladder, takes longer to work around than a valley floor home with open yard on every side, and that extra time shows up on the bill before a single new board gets cut.
Broken down, the invoice runs roughly like this: crew time first, then the materials and work that seal the repair for good, flashing, house wrap, siding, primer and paint, then the replacement lumber itself, usually a smaller share than people assume, and last, only if the job is structural, the fee for the city permit. Anything that has to be taken down and put back up along the way, a downspout, a porch light, a stretch of deck rail, gets its own line rather than getting folded into the total. If another contractor already gave you a number in writing, send it over with your photos. We typically match it or beat it by 10%, in writing.
10%
Forward it to us along with a picture of the area in question, and we’ll weigh it against our own numbers. Reach out before 5pm and expect a reply before the day ends.
Rot repair is almost entirely exterior work, so a household in Oregon City keeps its normal routine while the crew is on site, whichever elevation the house happens to sit on. Here is roughly how the days unfold.
Nothing comes off the house until we have walked the property together and agreed on two things: exactly which sections are being removed, and where the dumpster, the lumber and the crew’s equipment will sit for as long as the job takes. A narrow side yard on the upper terrace generally takes a bit more figuring out than a valley floor lot with open ground on every side. If anything near that wall could get knocked loose or damaged along the way, it gets relocated first, by whichever of us gets there first.
The crew spends the morning stripping off old siding and trim, and by the time lunch is over, bare framing is visible for the first time in however many decades it has been covered. What that framing actually looks like, not the number written on the estimate beforehand, is what tells us whether the possible extent line turns into real work.
If the framing turns out worse than what we priced for, we call you that same day with photos in hand, before making another cut. Work on anything listed as a possibility stops cold until we hear back from you.
New lumber and sheathing go in to replace whatever came out, and the crew does not call it a day until flashing and house wrap are both sealed over the opening, because leaving a stud bay exposed overnight through an Oregon City winter just invites the same problem back. If rain arrives faster than we can close up, the opening gets tarped, every seam taped down, and left dry until the weather clears enough to continue.
New siding goes up panel by panel, trim resets into place, and we close out with a sealant bead and a coat of primer across everything fresh. The house reads as done from the street at this point, which is often exactly when a passerby stops to ask for a card.
We finish with paint, not before. Once that coat is on, the crew sweeps the yard clean, hauls off every cut scrap and the dumpster along with it, and then walks the repair with you line by line against the original estimate, so you can see exactly what was done against what was promised.
Push on it rather than just looking at it. A key or the tip of a screwdriver tells you more in five seconds than the color of the paint ever will: solid wood resists, while wood that’s actually failed gives way easily and often feels damp or spongy under the surface. On the terrace, where plenty of trim has been there since before 1920, that test is usually decisive on its own. On a younger valley floor house, any softness at all is worth flagging even though the material is only a few decades old, since it usually points to a seam that failed somewhere close by. Either way, a photo sent our way before 5pm gets you a real answer that same day.
Sometimes that’s genuinely the whole job, and we’ll tell you so plainly rather than inventing more work. What we won’t do is nail a patch over wood that’s still soft an inch past where you pointed. Hidden rot doesn’t respect the boundary of what caught your eye, so before anything gets cut, we probe outward from that spot until we actually find solid material, and the scope we hand you reflects what we found, not just what you asked about.
It happens often enough that we build the estimate around that possibility rather than spring it on you afterward. The quote already separates what we can confirm in person from what we can only confirm with the wall open, and that second part sits on its own line rather than hiding inside the total. If the opening does turn up more, you get a call that same day with photos attached, and nothing on that line moves forward until you have told us to proceed.
Not on its own, in most cases. Insurers tend to file slow-developing wood rot alongside ordinary wear and tear, the same category an old roof or a worn water heater falls into, rather than treating it as a sudden covered loss. That changes if something specific and datable actually caused it, a supply line that burst overnight or a windstorm that tore flashing loose. Either way, we document exactly what we find with photos and measurements as the wall or the deck comes open, so you have something concrete to bring to an adjuster if you decide a claim is worth filing. The coverage decision itself still belongs to your insurance company.
We do, whenever the scope actually touches structure, a sill plate, a rim joist, a post base or a deck ledger. Even though Oregon City is the seat of Clackamas County, permits inside the city limits run through Oregon City’s own Community Development Department, covering both planning and building, not through the county. Holding an Oregon contractor license, CCB #262707, means we file that paperwork and meet the inspector ourselves. A repair limited to trim or siding, with nothing load-bearing involved, typically needs no permit at all. Work on the upper terrace inside the McLoughlin Conservation District can also need a separate design review sign-off before any exterior material changes, which we account for at the quote.
Scope drives the schedule more than the size of the house does. A job that stays in trim or a few deck boards is usually done in a day, maybe two, on either elevation. Once a sill plate, a rim joist or a post base enters the picture, plan on closer to a week, since shoring the structure, ordering the right lumber, and getting a city inspector out all take their own time regardless of how fast the carpentry itself goes. Work on the terrace that needs a conservation district sign-off on the replacement material can add a few days before a single tool comes out. We’ll give you an honest number once we’ve actually seen the wall.
In nearly every case, yes, though the path there depends on where the house sits. A terrace home from before 1920 is the harder match on paper but the more rewarding one: real cedar, built up from raw stock until the reveal disappears into what’s already there, close enough to satisfy design review. A valley floor house is usually simpler since it’s wearing a current fiber cement or vinyl line to begin with, so the work there is tracking down the manufacturer’s exact profile rather than shaping anything by hand.
Almost certainly not, and that holds true even on the upper terrace. Dr. John McLoughlin’s original settlement at Willamette Falls dates to 1829, and the town became the first incorporated city west of the Rockies fifteen years later, but construction on the bluff above it did not really get going until the railroad arrived in 1869, with most of what survives there dating from the 1870s through the early 1900s. A house on the valley floor is typically much newer still, since a good share of that ground did not see real building activity until the 1990s and 2000s, when subdivisions like Hillendale and Abernethy Landing went in. What a repair actually involves depends on two very different building eras, upper terrace or valley floor, not on how far back the city’s own history reaches.
This crew works out of 505 SE 184th Avenue on the east side of Vancouver. Getting to Oregon City is a straightforward run across the Columbia on I-205, south past the rest of the Portland metro to where that freeway ends at the Abernethy Bridge, carrying us onto the Willamette’s south bank and into the city, nothing unusual for a normal week here. Jobs here take us up onto the terrace streets around McLoughlin and Park Place, down into Barclay Hills and Two Rivers on the valley floor, out to the newer ground filling in at Hillendale, and over toward South End and Gaffney Lane near the falls. We carry an Oregon contractor license, CCB #262707.
Three of the 50 reviews on our Google profile, in the homeowners' own words.
David's work was terrific. Repaired a rotted out structural framing issue in a bathroom and replaced (and resized!) a window in the same space. He initially quoted a two day job but was able to finish in a single day. Dedicated! Will be using him again.
Joe H.Bathroom framing repair
We talked to 4 different contractors and only David, of Evergreen, took the time to climb up to our roof to check out the job. The others gave us bids based upon a photo. Evergreen was not the cheapest but the extent of the work they did was worth every penny.
Steve K.Roof and exterior work
Evergreen crew installed three skylights for us. Once we opened the ceiling there was more to do than expected and they handled it without drama. Clean work, fair price, and they cleaned up after themselves.
Foad M.Three skylights
Send photos and a short description. If it arrives before 5pm you get an answer the same day.
Already have a written estimate from someone else? Send that too. We match or beat most estimates by 10%.
Built for the wet side of the river.

Licensed and insured remodeling contractor serving Vancouver, WA and the Portland metro.
Oregon CCB #262707 · WA Lic. #EVERGRS757MCEvergreen Renewal Services LLC
505 SE 184th Ave Unit 320
Vancouver, WA 98683
© 2026 Evergreen Remodeling. Oregon CCB #262707 · WA Lic. #EVERGRS757MC. Evergreen Renewal Services LLC. All rights reserved.
Same day response on anything sent before 5pm.