

A small town, a specific kind of repair
Wood Village was built in a hurry. In 1942, builder W. C. Bauman put up hundreds of homes and temporary apartments on fifty acres that had once been the Arata Estate, racing to house workers from the nearby Reynolds Aluminum Factory before the war effort could wait any longer. Wartime shortages meant smaller floor plans, efficient framing, and trim that did its job without any extra flourish. More than eighty years later those original homes are still standing, and each one has picked up its own separate history of patches, additions, and repairs from however many owners have passed through since. We open up a lot of those walls, and what we find rarely matches the house two doors down.
Licensed and insured. Oregon CCB #262707
On anything sent before 5pm
We match or beat most written estimates
Remodels completed
A house raised in a hurry in 1942 was not built with generous overhangs or extra flashing to spare, and eight decades of different owners patching, adding on, and re-siding have not always matched what the original crew put up. On a Wood Village home, these are the spots where that gap tends to show first:
The original corner boards, the casing around windows and doors, and the narrow band trim running around each house, plus whatever sheathing is tucked in behind them, all put up quickly under wartime limits and now carrying eight decades of weather.
Few of the original 1942 houses came with a deck attached. Most were added later, often by a different owner than the one before, so the quality of the ledger bolt pattern, the joist spacing, and the flashing above it varies wildly from house to house. Soft decking, a joist or beam that has lost its strength, and a ledger connection that was never properly tied back into the house are what we find most.
Sill plates, rim joists, wall studs and post bases that have spent eight decades sitting low to grade on a foundation poured in 1942, long before today’s moisture barriers were standard practice. We meet this most in the crawlspaces under the oldest Upper Village homes, where the ground beneath a wartime foundation has had a very long time to work moisture upward.
Flashing installed under wartime time pressure in 1942 was rarely as generous as a builder would choose today, and whichever owner replaced a window since has not always corrected it. Once that flashing quits, rain finds its way behind the casing and stays there through every wet winter after.
Many of these small wartime homes have had a kitchen or bathroom updated at least once since 1942, sometimes more than once, and a supply line or shower pan from whichever remodel came last can leak quietly for months before the subfloor underneath finally gives.
Send a couple of photos and tell us what has you concerned. Anything that reaches us before 5pm gets a response that same day, and if the job turns out to belong to a different trade entirely, we will say so plainly and point you toward someone who can help.
On rot work this is the only proof that means anything. A finished photo shows a wall. A pair shows what was behind it.
Drag the handle. A before and after from our rot repair work: the shower wall with its damaged framing laid bare, and the completed shower once that wood was replaced and the alcove tiled.
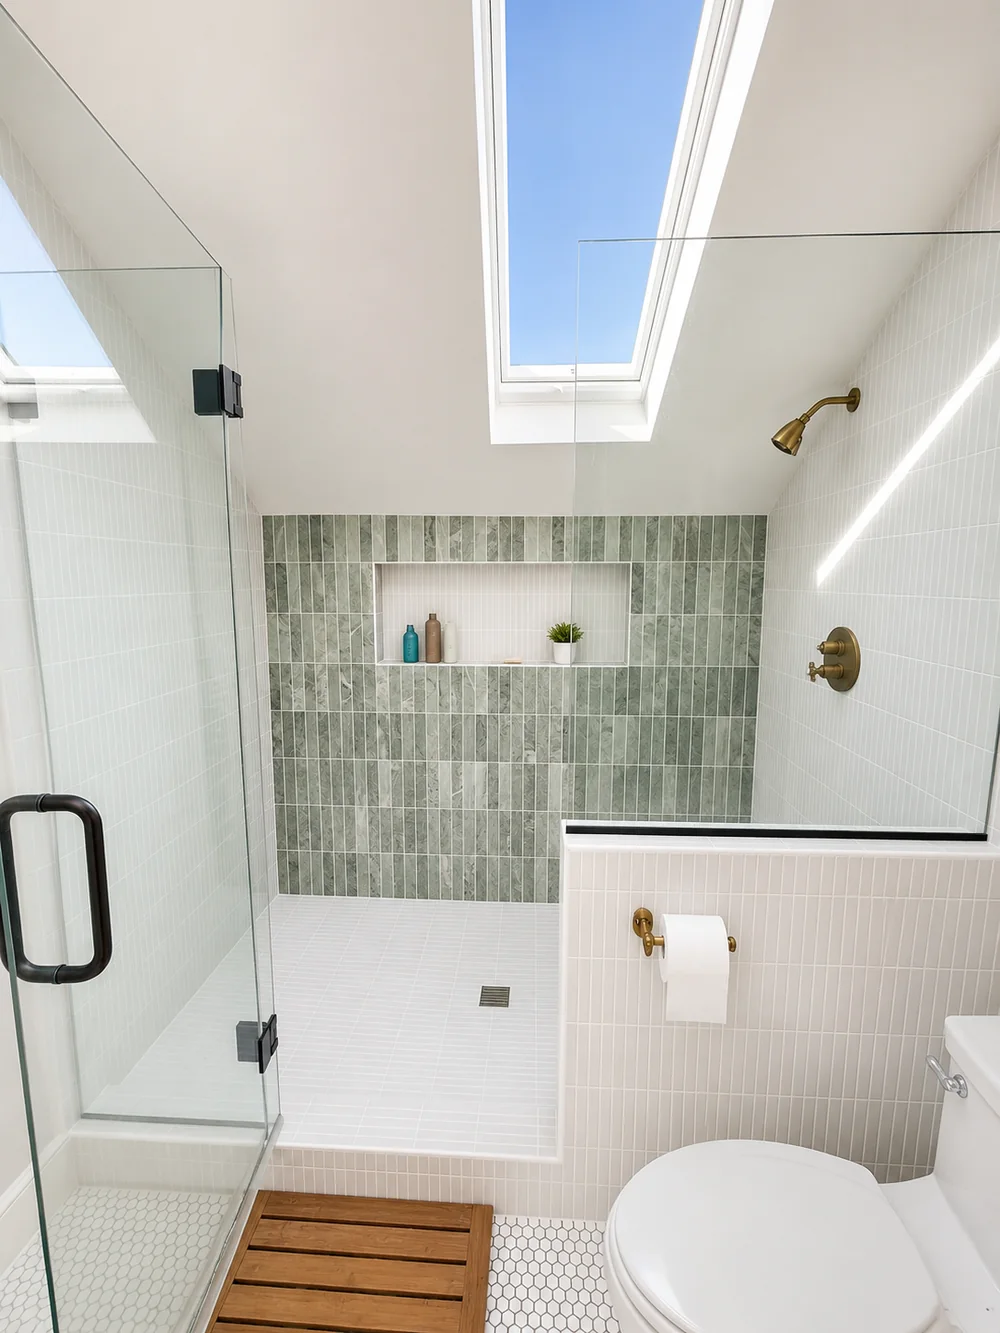
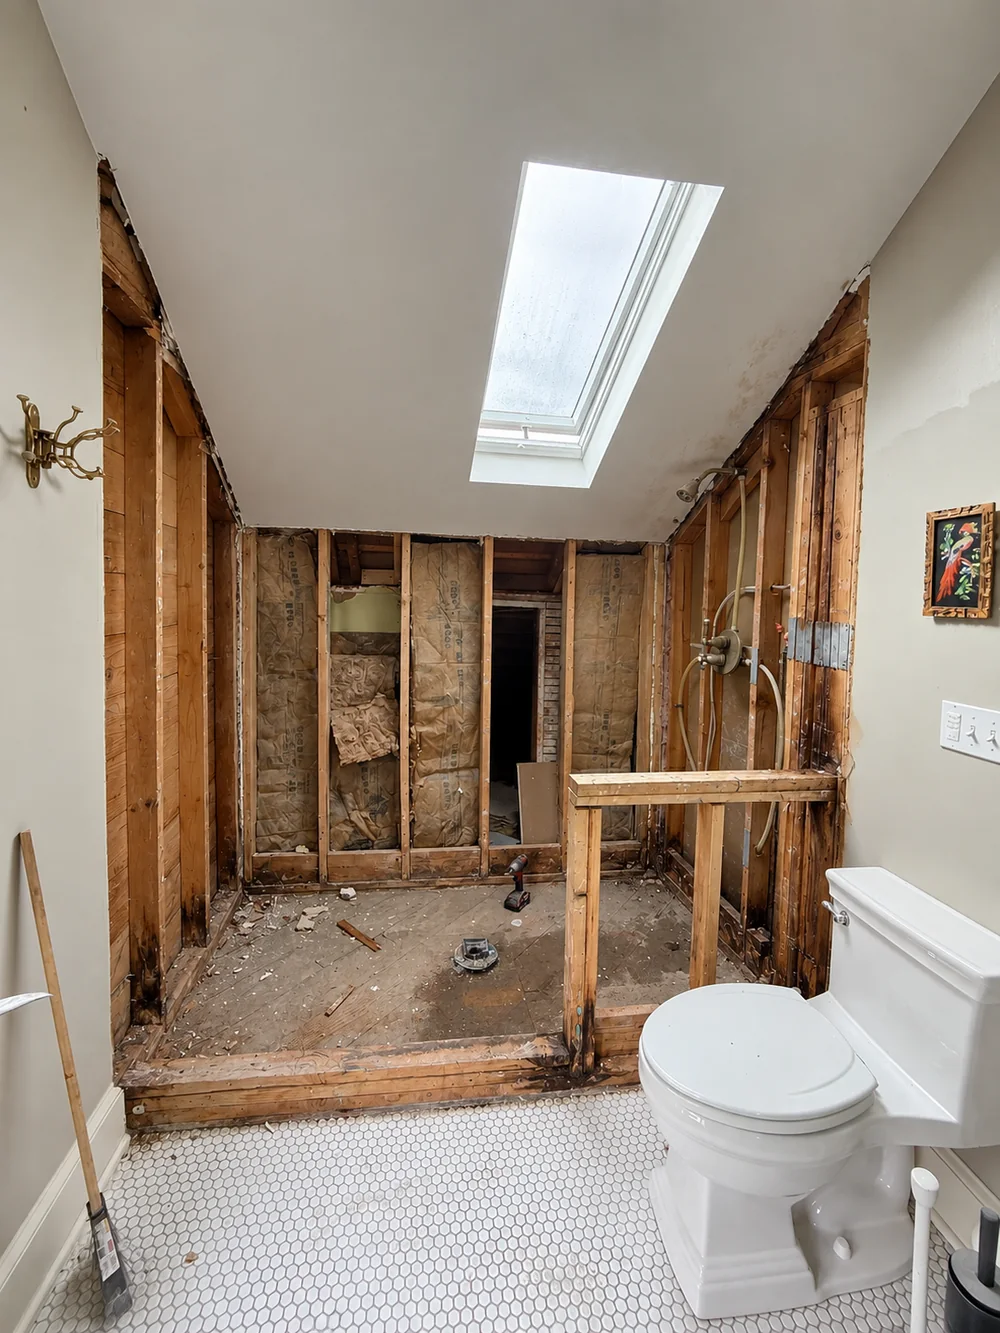 Before After
What you can see from the driveway is never the full account. On a house built quickly in 1942 and then patched, extended, and re-sided by one owner after another for eighty years, rot travels under all of those layers before it ever reaches daylight, and the visible soft spot usually marks where it finally ran out of room, not where the water got in. Pricing that from a photograph means pricing a guess, and a guess has a way of turning into a change order the day the wall actually opens.
That is why someone from our crew stands at the actual wall before any number goes on paper. We write down what we can already confirm as a firm price, and we set anything that depends on what the open wall reveals on its own line, one you approve before a single additional cut happens. You will always know which part of the number is locked in, because the estimate says so.
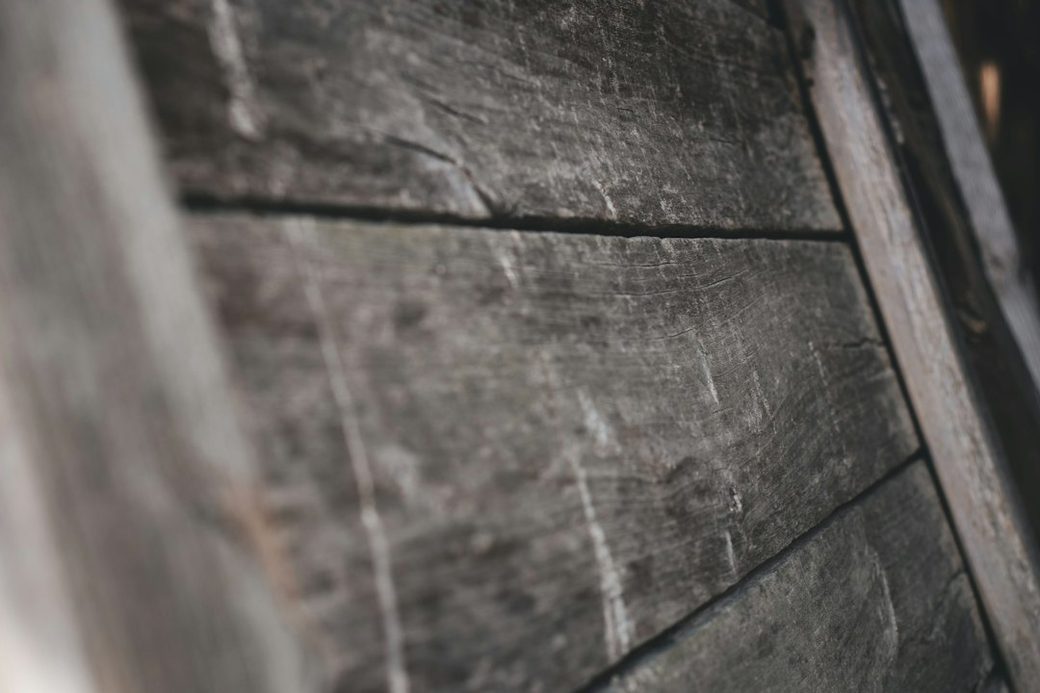
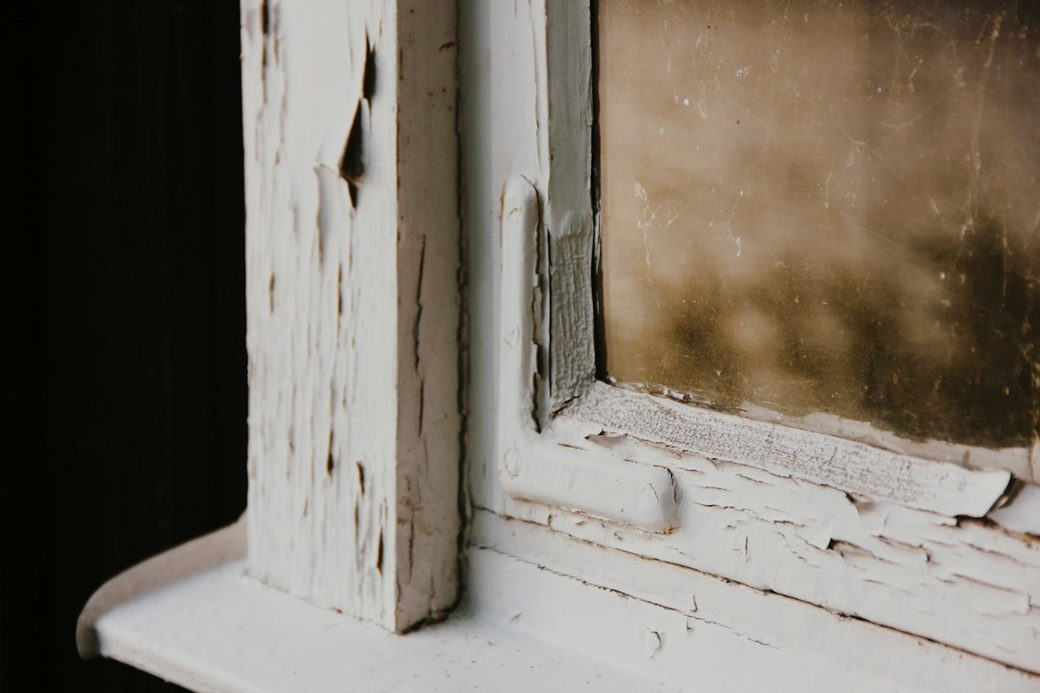
The original 1942 homes here were built fast and modestly under wartime material limits, and no single developer has maintained them since. Each one has picked up its own decades of repairs and additions from a different owner, so what’s actually behind the wall varies more house to house than it would in a newer, more uniform neighborhood.
Pulling a soft board out takes an afternoon. Deciding what replaces it is the part that determines whether this same corner of an eighty-year-old house needs attention again in another decade.
Wartime construction in 1942 was not fussy about matching anything. It simply needed to go up fast and hold together, so corner boards, casing and trim throughout the original build were plain, economical cuts rather than anything decorative. That history actually helps now: because the original profiles were so simple, building up a matching replacement from stock lumber is usually straightforward, and the repair blends into eight decades of weathered wood instead of standing out against it.
Fasteners come first in our thinking, not last. Modern pressure-treated lumber is loaded with copper, and copper eats through an ordinary galvanized screw inside a single wet season, leaving rust-colored streaks bleeding down a board that no amount of paint will ever cover again. Everything we drive into treated stock or cedar is stainless steel or hot-dipped galvanized, full stop.
Framing follows a simple rule on a house this age: anything bearing on the original foundation or sitting close to grade comes back pressure-treated, because bare fir against eighty years of damp concrete is precisely how the first sill plate gave out. A sistered joist or a new stud is cut from Douglas fir, sized to carry the load the failed piece was actually carrying, not just enough lumber to fill the gap.
For the visible trim and siding, cedar goes back wherever cedar came off, milled to the same dimension even when the exact profile is long out of production. Where a detail keeps failing again and again, the base of a corner board, a water table, casing under a window with no head flashing, we step up to cellular PVC or fiber cement instead of putting the same vulnerable wood back in the same spot, since a product that will not decay solves that particular corner for good.
One habit decides more than any brand name on the paint can: every new piece is primed on all six faces, including the cut ends, before it ever goes up. End grain left bare pulls in moisture far faster than a painted face, and whether that single step happens is the real predictor of how long a repair on one of these original homes actually lasts.
A rot repair on one of these houses comes down to four questions, and the first two are ones you can answer tonight on your own, nothing more than a screwdriver and a few free minutes required.
Is it something the house actually leans on? Trim, a water table, or the bottom course of siding carries no weight, so a bad stretch of it is an inconvenience and nothing more. A sill plate, a rim joist, a post base or a deck ledger is a different matter, because the structure depends on it, and that work calls for temporary shoring, lumber rated to carry the load, and paperwork filed with the City of Wood Village, inspected before the wall closes back up. The board itself is rarely what drives the cost. Getting a load-bearing piece safely out from under a house built in 1942 without anything shifting is what does.
How far has it actually traveled? Starting at the obviously soft spot, press a screwdriver into the wood every couple of inches and keep testing outward until the tip meets real resistance again, then push a further twelve inches past that point just to be certain. Decay moves through the grain well ahead of anything visible from the yard, and cutting back only to where the damage shows is the single biggest reason a repair on an older house does not hold.
Does epoxy belong in the plan? Occasionally, and we will say so plainly when it does. A good consolidant can save a shaped piece of trim that nobody has milled in decades, as long as the decay sits in a shallow pocket rather than running clean through the board. None of that applies to anything bearing weight, and it is never a shortcut around opening the wall. Anyone offering to trowel epoxy into a soft sill plate on a house this age is quietly setting up a second visit.
And what sits above or beside it? That answer settles whether the fix actually holds. On a house that has passed through several owners since 1942, the usual culprit is a gutter nobody has cleaned in years, a downspout aimed straight at the foundation instead of away from it, or flashing from a later addition that was never properly tied into the original roofline. We track that source down and close it before any new wood goes in, priced on the same estimate, because lumber installed under a leak that is still active just gets paid for twice.
Nobody can hand you a firm number before the wall or the deck is actually open, because price follows the extent of the rot, and the extent is not something anyone can see from the yard. A few things do hold true ahead of that moment. A contained job, a stretch of trim or a handful of deck boards, lands cheap. Bring a sill plate, a joist or a post base into the picture and the number climbs, since anything load-bearing brings shoring and an inspection along with it. More than any other factor, cost tracks time: a leak caught this year costs far less to fix than the same leak left to run through another wet winter, which matters more on a house already eighty years into its life than it would on a newer one.
Materials are almost never the expensive part of this bill, which surprises most people. What actually costs money is reaching the damage and putting everything back the way it looked before: building safe staging, pulling siding well clear of the rot to work behind it, propping a load on temporary posts while a bad piece comes out, and closing the wall up again so nothing shows. A short run of trim tucked under a shallow wartime-era eave, with almost no roof overhang to shelter a ladder or a worker, typically costs more to reach than the same run on a wall anyone can walk straight up to.
Labor carries the largest share of nearly every invoice we write. After that comes the work that actually seals a repair for good, the flashing, the house wrap, the siding, then primer and a finish coat, with the replacement lumber itself further down the list than most homeowners expect. A permit and inspection through the City of Wood Village only enters the picture once the work is structural. Anything that has to be unbolted and rehung along the way, a downspout, a porch light, a stretch of railing, shows up as its own line on the estimate, so you can see plainly which dollars bought wood and which bought access.
Already holding a written number from somebody else? Send it over with your photos. We match or beat most written estimates by 10%, and we put that in writing.
10%
Attach a couple of photos of the spot in question when you send it over. Anything that lands in our inbox before 5pm gets a real answer back the same day.
A rot repair stays almost entirely outside the house, not inside the rooms your family actually uses, which makes it one of the calmer projects to have going on around a daily routine. Here is roughly how it unfolds on one of these older homes.
Before any tools come out, we walk the lot with you and settle exactly where the dumpster sits, where lumber gets staged, and what has to move first, details that matter more on an Upper Village lot than somewhere with room to spread out. Anything fragile within reach of that wall comes down before the first piece of siding does.
By the time the siding and trim are off, usually sometime past midday, the framing underneath is sitting open to daylight for the first time since 1942. That open stretch of wall is the only thing that can actually confirm or rule out what the estimate flagged as a possibility rather than a certainty.
Should the framing turn out worse than the estimate accounted for, you get a call the same day it happens, pictures attached, before any further cutting starts. Nothing beyond the original scope moves forward until you tell us to proceed.
Rebuilding starts with new framing and sheathing, followed by flashing and house wrap before the crew packs up for the day, so no house this old sits open overnight in the rain. Should weather move in before we are finished, the opening gets wrapped and taped until conditions allow us to continue.
Once siding, trim, sealant and a first coat of primer are back on, the house reads as done from the street, and that is typically the point when a neighbor from one of the other original 1942 homes stops by to ask who handled it.
A final coat finishes the job, the yard gets cleared of debris, and we review the completed work against the estimate with you, point by point. Every offcut, every piece of the old rotted wood, and the dumpster itself leave with the crew before we consider the job finished.
Press it with a screwdriver tip or the edge of a key. Sound wood pushes back. Wood that has gone soft lets the tip sink in, feels spongy or papery, and the paint over it usually bubbles in small patches before anything else looks wrong. On a house built quickly in 1942 under wartime material limits, the original trim and siding were never especially thick to begin with, so once that test shows soft wood, assume the damage reaches a little further than it looks. Send us a photo and a line about what you found, and anything that reaches us before 5pm gets an answer that same day.
Sometimes that is genuinely the whole job, and we will tell you so plainly rather than invent more work. What we will not do is nail new material over wood that keeps going soft past the board you pointed at. These houses have passed through a long line of owners since 1942, each one patching or adding on a little differently than the last, so the repair underneath one patch is rarely a clean match for the repair under the next. Covering rot instead of tracing it to where it actually stops just means paying for the same corner twice.
On a house this age it happens often enough that we build the possibility into the estimate instead of springing it on you. What we can confirm from outside the wall gets a firm price. What the open wall might still reveal, which on an eighty-year-old house with decades of different owners’ repairs behind the siding is genuinely hard to predict from the yard, sits on its own clearly marked line. Nothing on that line moves forward until you have seen the photos and told us to continue.
That is really a call for your insurance company to make, not us, since it rests on the specific language in your policy and on what caused the water to get in. What we bring to the table once the wall is open is a running photo log and measurements of exactly what we find, dated as we go, so you have something concrete to hand over if you decide a claim is worth filing.
We do, any time the repair actually calls for one. Replacing a sill plate, a rim joist, a post base or a deck ledger is work that carries weight, so it gets a permit and an inspection, and for a Wood Village address that goes through the City of Wood Village itself rather than Multnomah County. We hold an Oregon contractor license, CCB #262707, so filing the paperwork and scheduling the inspection is on us. Straightforward cosmetic trim or siding work, with nothing structural involved, usually needs no permit at all.
A contained trim or siding repair is usually a day, sometimes two. Structural work takes longer, because temporary shoring, the inspection, and drying the opening back in all have to happen in sequence, and paint will not cure properly in a wet stretch. Many of these original 1942 homes are compact by design, which actually works in your favor here, since a smaller house generally means a shorter run of wall to open and close. Your estimate includes a day count up front, and we want you reachable the day the wall actually opens, since that is when a decision about hidden damage might land with you.
Usually, yes. The original trim and siding profiles used across Wood Village’s wartime build were kept simple on purpose, so matching them with stock lumber or a run cut fresh at a mill is generally straightforward once we know the existing dimension. Where decades of additions have already mixed several different materials onto the same wall, which is common on a house this old, we match whatever is going back up against the section it sits closest to rather than trying to force the whole house into one look. Paint is easier with an old can or color code on hand, and without either we pull a match straight from a chip off the wall.
It does, a little. Those houses went up fast on fifty acres that used to be the Arata Estate, under wartime shortages that meant smaller rooms, simpler trim, and efficient framing rather than anything built to impress. Eighty-plus years on, no single developer has kept them maintained the way a newer, uniformly built development might be, so each house carries its own separate history of additions and repairs layered on by whoever owned it at the time. That means we spend a little longer at the walk-through figuring out what is actually original and what was added in 1975 or 2005, before we ever write the number, because the house two doors down on the same original floor plan can hide something completely different behind its walls.
Evergreen runs out of 505 SE 184th Avenue in east Vancouver. Reaching Wood Village means crossing the Columbia on I-205 and then continuing east through the Portland metro to get there, a regular stretch of the week for this crew rather than a special trip.
Wood Village itself is small, built on roughly fifty acres and still home to only around 4,700 people today, the smallest city on our list by a wide margin. We take on rot work across both the Upper Village residential streets and the commercial ground nearby, and we regularly continue on to the neighboring cities of Troutdale and Fairview. Licensed in Oregon, CCB #262707. Structural permits and inspections are handled through the City of Wood Village.
Three of the 50 reviews on our Google profile, in the homeowners' own words.
David's work was terrific. Repaired a rotted out structural framing issue in a bathroom and replaced (and resized!) a window in the same space. He initially quoted a two day job but was able to finish in a single day. Dedicated! Will be using him again.
Joe H.Bathroom framing repair
We talked to 4 different contractors and only David, of Evergreen, took the time to climb up to our roof to check out the job. The others gave us bids based upon a photo. Evergreen was not the cheapest but the extent of the work they did was worth every penny.
Steve K.Roof and exterior work
Evergreen crew installed three skylights for us. Once we opened the ceiling there was more to do than expected and they handled it without drama. Clean work, fair price, and they cleaned up after themselves.
Foad M.Three skylights
Send photos and a short description. If it arrives before 5pm you get an answer the same day.
Already have a written estimate from someone else? Send that too. We match or beat most estimates by 10%.
Built for the wet side of the river.

Licensed and insured remodeling contractor serving Vancouver, WA and the Portland metro.
Oregon CCB #262707 · WA Lic. #EVERGRS757MCEvergreen Renewal Services LLC
505 SE 184th Ave Unit 320
Vancouver, WA 98683
© 2026 Evergreen Remodeling. Oregon CCB #262707 · WA Lic. #EVERGRS757MC. Evergreen Renewal Services LLC. All rights reserved.
Same day response on anything sent before 5pm.