

Gresham’s housing stock runs heavy on 1960s and 1970s ranch and split-level houses, and a remodel on one of them rarely stays inside a single room. Pull the carpet in a split-level hallway and the subfloor underneath ties straight into the kitchen, the hall bath and the sunken living room below it. Out in Pleasant Valley and Springwater, newer tract houses raise a different version of the same issue, cabinets and fixtures from a few decades back that now want swapping out room by room. Either way the work crosses trades without asking permission, framing here, wiring there, drywall and finish behind both, and one person needs to hold the whole list and the whole schedule. That is the job we take on.
Licensed and insured. Oregon CCB #262707
On anything sent before 5pm
We match or beat most written estimates
Remodels completed
A daylight basement built into real square footage, a split-level main floor brought current, or the full house worked room by room on one calendar.
We run the actual problem to ground first, correct it, and only then rebuild the room so it comes out sturdier than it started.
Whatever your Realtor flagged on the walkthrough, worked off in a single pass before the for-sale sign goes up.
Separate repairs only come together as one house when the finish stage is done right. We tape and texture drywall, hang doors, run base and casing, install flooring and paint, sequenced so no trade undoes the one before it. In a ranch or split-level with open sightlines, one crew doing all of it keeps the look even.
Swapping a fixture for the same thing or patching a small hole fits a handyman’s day. When the work calls for a City of Gresham permit, changes framing, extends plumbing or wiring, or has several trades sharing one schedule, you need a licensed remodeling contractor who can plan the sequence and carry it through.
A living room is mostly built-ins, ceiling and light. This is the same corner before the crew started and after they left.
Drag the handle. Left, the room as it was: oak built-ins either side of the fireplace, a textured ceiling, and the marks on it where the new lights would go. Right, the same room finished: the built-ins rebuilt in white with lit niches, and the ceiling done.
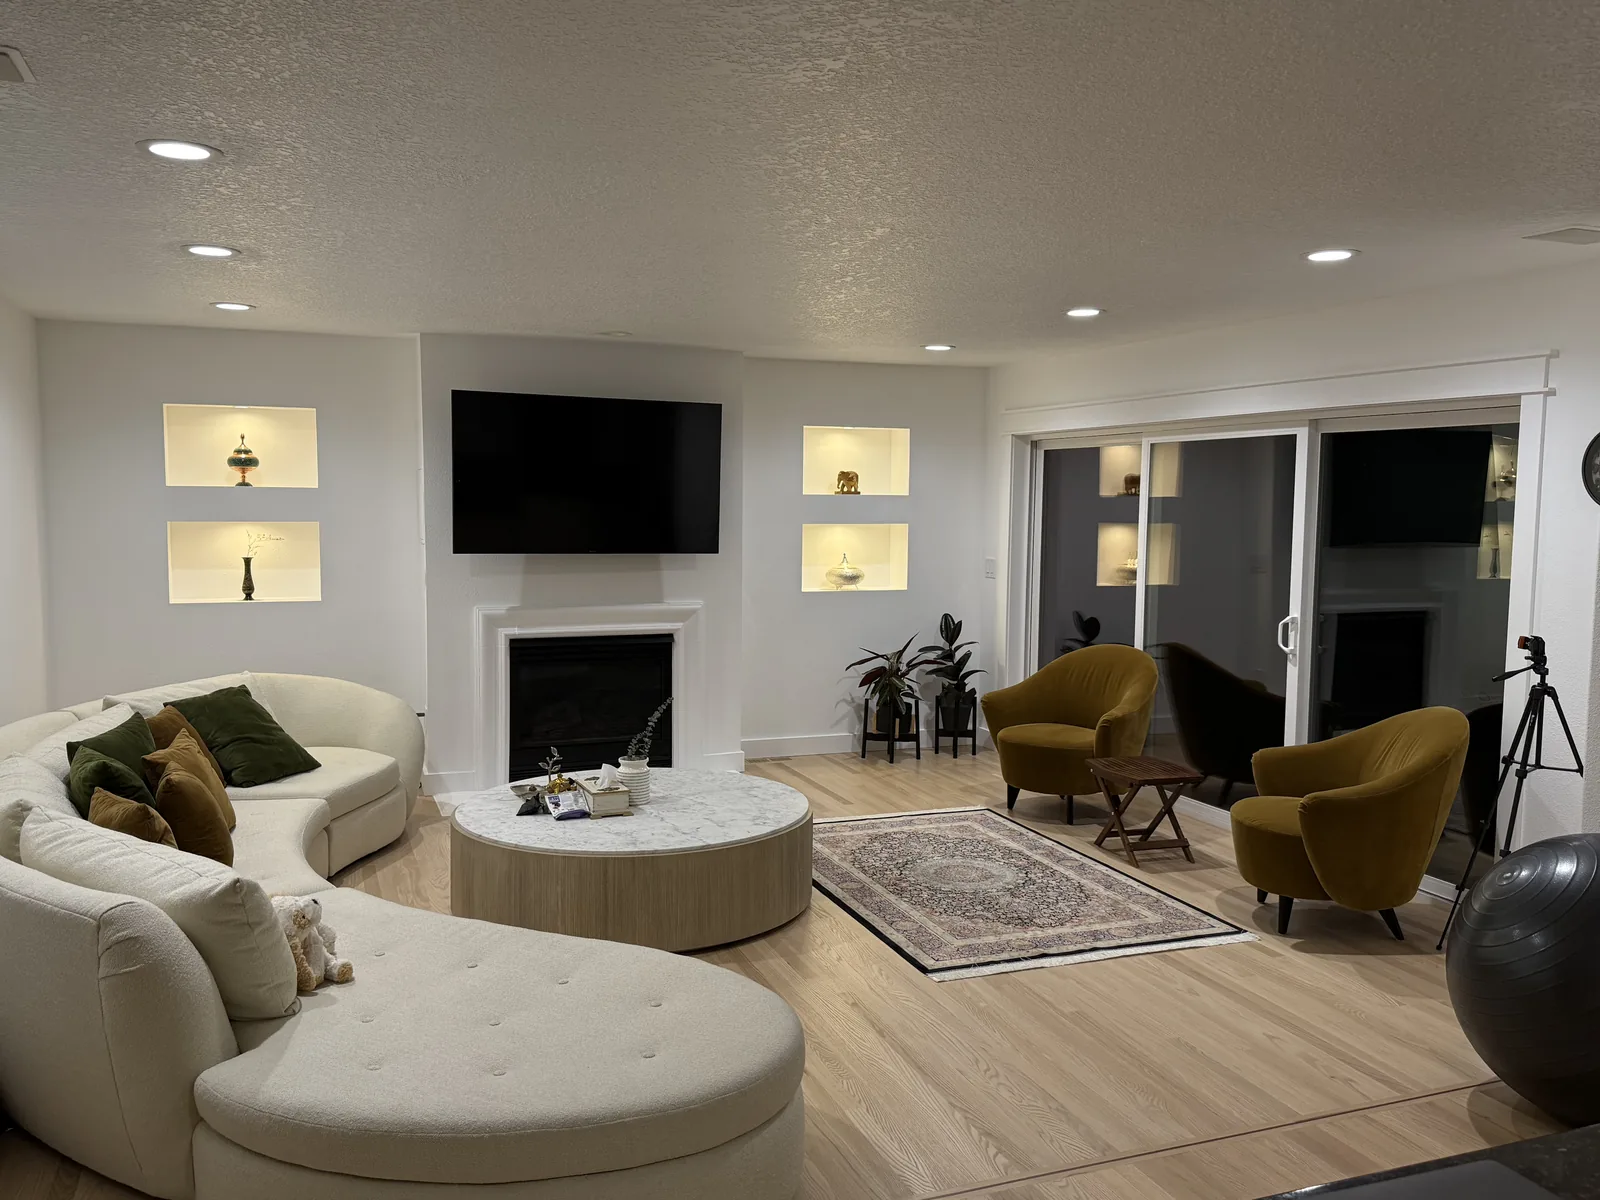
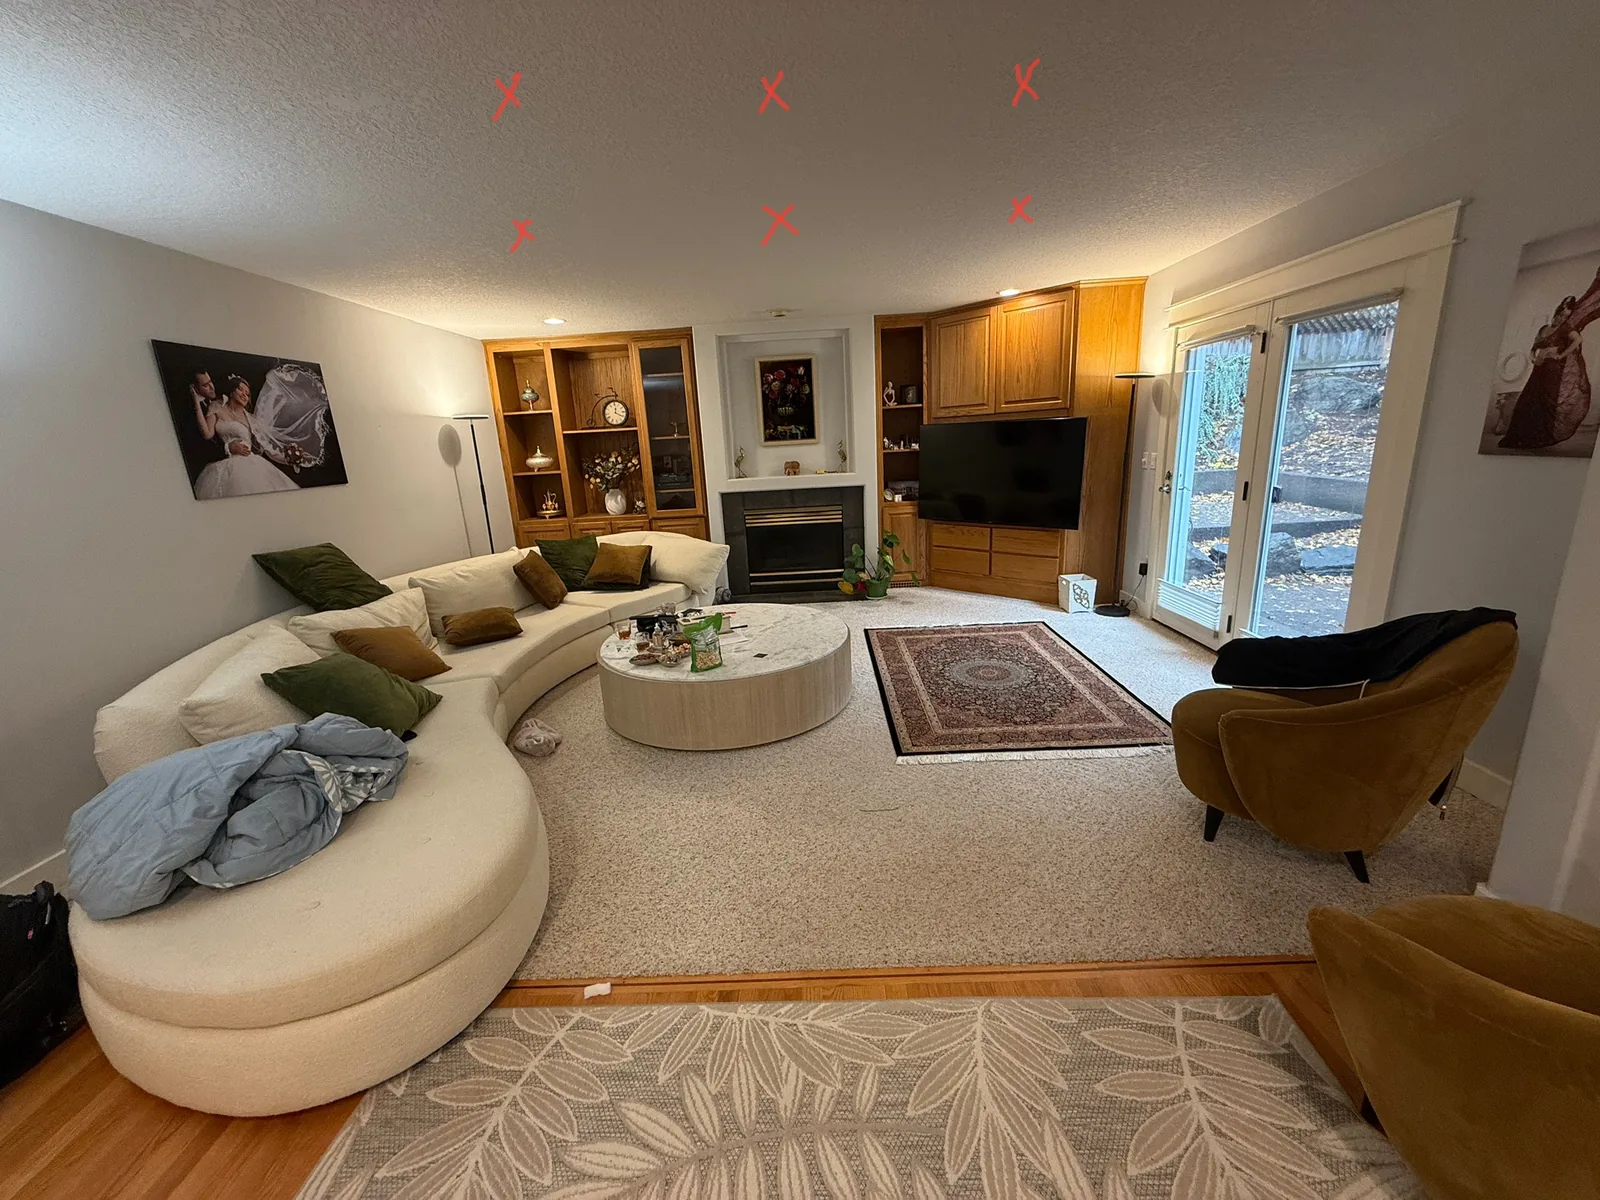 Before After
A job with several trades stacked together rarely goes wrong on the actual work. It goes wrong at the handoffs, a floor crew showing up before the City of Gresham has cleared the rough plumbing inspection, a vanity ordered in the wrong finish, two subs each certain the other called for the walkthrough. Nothing closes those gaps except having the estimator and the site lead be the same man. David wrote your price, David is the one standing in the house running it, and the cell number on your first phone call is still answering on the day the crew loads out.
The square footage changes every time, and so does the budget, but the same handful of questions turns up on almost every ranch and split-level we walk in Gresham. Here is how we work through each one with you.
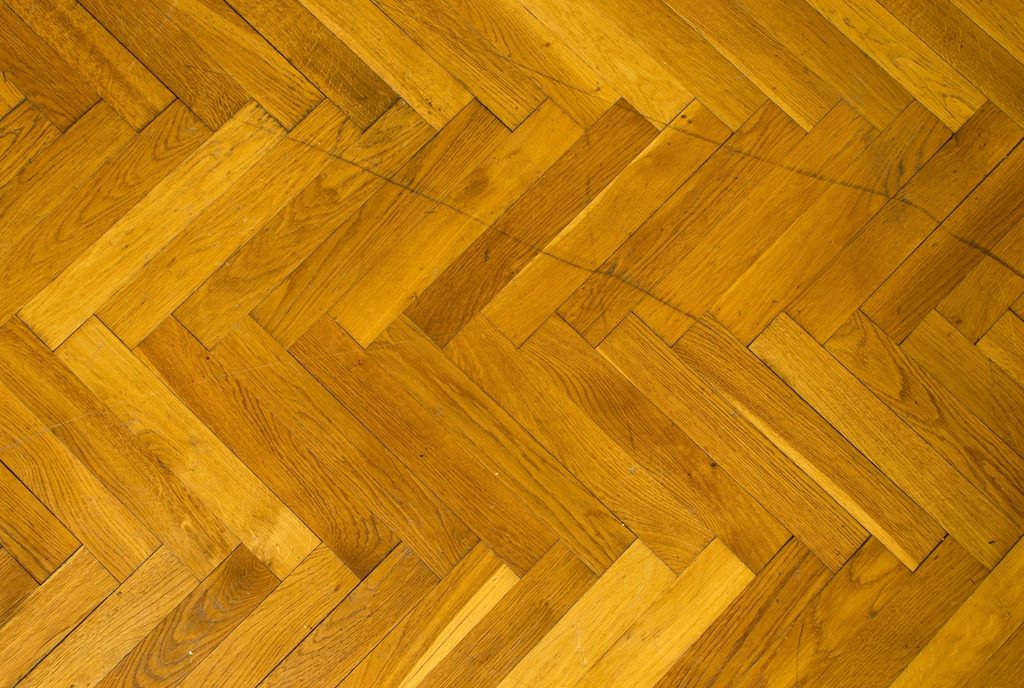
Flooring is usually the first call, since whatever goes down ends up underneath every trade that follows it. In a split-level with a lower level that sits close to grade, something waterproof matters more than it would upstairs, and that is where luxury vinyl plank earns its keep: it shrugs off the groundwater moisture this area sees in a wet year, it keeps a room quiet, and a single damaged plank pops out without redoing the whole run, even if up close it never quite reads as real wood. Engineered flooring bonds an actual hardwood face to a core that holds steady through seasonal humidity swings, so it survives where solid boards would cup, and it can be sanded back once or twice over its life. Solid hardwood is the floor that outlasts the people living on it and also the one most likely to lift the week a supply line fails. Tile wins on durability and loses on warmth against bare feet on a January morning. What we are actually weighing is how the household uses the floor: dogs, kids, a slab-on-grade lower level, or a quiet couple who rarely mark it.
Wall finish is a different conversation here than it is in a century-old house, because a 1960s or 1970s Gresham ranch almost always has drywall behind the paint already, not plaster and lath. The question becomes how far to take the finish when a wall gets opened for new switches or a relocated doorway. A level four finish is standard and still shows every seam once afternoon light comes in low through one of this era’s small, original window openings; a level five skim coat costs more and is worth it on any wall that catches that low angle. Paint sheen does similar work. Flat hides flaws, satin wipes clean in a kitchen or hallway, and on a wall lit from the side, flat is doing the finisher a quiet favor. Textured ceilings, a near-universal feature of this housing stock, usually get knocked down and skim coated rather than matched, since matching old texture is slower and looks worse than starting clean.
Doors and trim date a house faster than the paint color does. The hollow-core doors original to most of these ranch and split-level builds are light, inexpensive, and sound exactly that cheap every time they swing shut. A solid-core replacement costs more and makes a room feel finished the moment the latch catches. On trim, match the simple colonial-style casing these houses typically shipped with rather than grabbing whatever profile the lumberyard has in stock, and where the original trim is beyond saving, settle on one profile and run it through every room on the list. A hallway with three mismatched casings is the plain sign that three different owners have each taken a turn without comparing notes.
Any time a wall or ceiling is already open, two things are cheap now and expensive to add later. Insulation is the first, and it matters most in these older ranch and split-level homes, where original wall cavities often carry less insulation than current code expects and an exterior wall can run noticeably colder through a wet Gresham winter. Wiring is the second: a spare circuit, a capped stub for a future fan, a line run to wherever the television is going, an outlet to retire the extension cord crossing the floor. Both cost a fraction of what the same addition costs once the wall has been closed, painted and lived with for a few years.
Then there is the order the list gets worked in, and it changes the price as much as it changes the calendar. Anything touching water, structure or the roof goes first, always, since the groundwater around the Johnson Creek watershed and nearly four feet of yearly rain mean a missed moisture problem will ruin finish work laid on top of it. After that come the dust-heavy trades, then the messy ones, with paint saved for last. The same scope, run in that order, costs less than the same list tackled in whatever sequence the rooms happened to bother you, and setting that order down on paper is most of what you are hiring a general contractor to do.
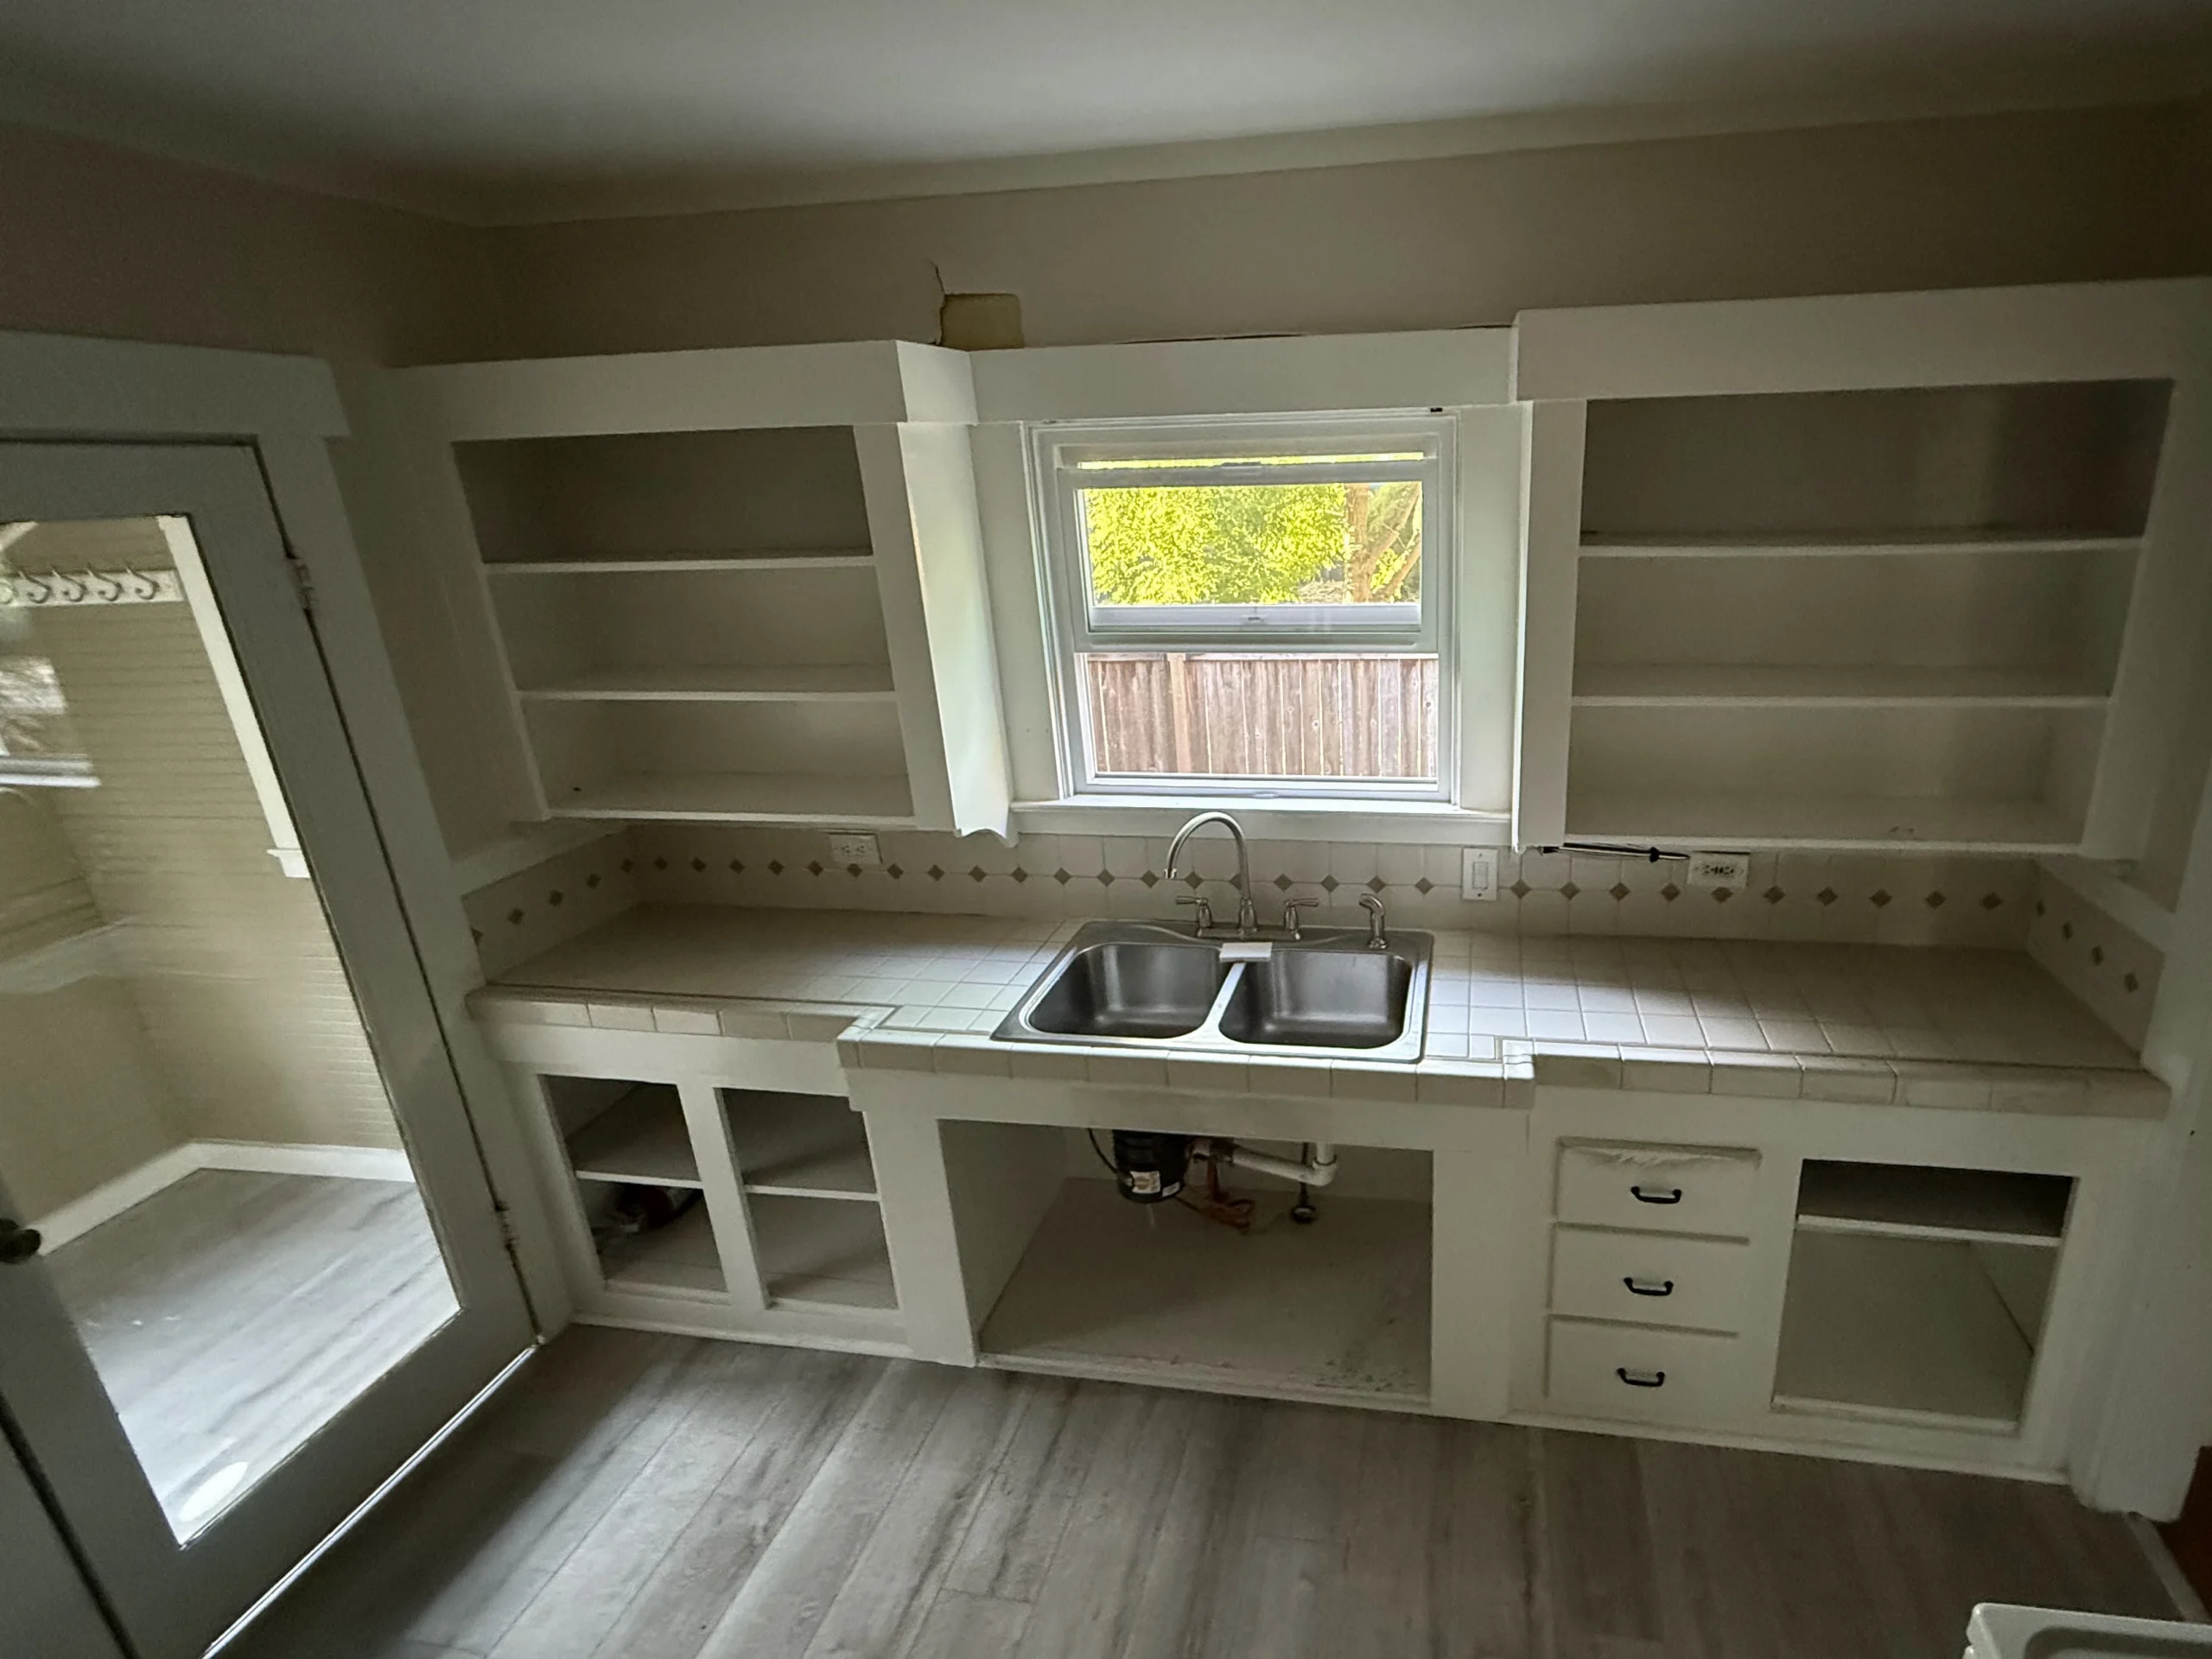
What is pictured here is a genuine job stopped mid-stride, not a staged shot, and it says more about how general remodeling actually unfolds than any finished after photo could. The upper cabinets have had every door pulled and their shelves sit empty. Below them the sink cabinet stands open to the room, drain lines and all, in plain view. The tiled countertop and its diamond pattern backsplash have not been touched, and the two-basin sink is still sitting exactly where it always has, under the window.
That mix of untouched and torn open is the entire point. Not one piece of this kitchen came out to make a prettier picture. The cabinet doors are off because they were away from the room being reworked, the sink base sits open because something underneath it needed attention, and the countertop stayed put because the countertop was never on the list to begin with. Handle a kitchen one piece at a time instead of dropping every trade into the room at once, and a morning that looks exactly like this is simply routine.
It is also the point where a wish list turns into an actual schedule. With the doors down and the base opened up, you can finally see what is sound, what genuinely needs attention, and what is fine left as is, and that is a conversation worth having with you standing right there in the kitchen. A real share of what you end up saving on a job like this comes from agreeing together on what gets left alone.
A good number of these jobs start as one thing and become another once a wall or floor is open. Pull the carpet in a Gresham split-level built before 1980 and the subfloor near an exterior wall has gone soft from years of groundwater working up through a shallow crawlspace; open a wall for a new doorway and a sill plate turns out to be carrying rot nobody could see from outside. Since wood rot and structural repair are our specialty, a find like that does not stall the job or send you looking for a second contractor. We price it as its own line, you decide yes or no, and the rest of the schedule keeps moving. What you came to us for then sits on top of a repair done properly, which is the only version that actually holds.
General work is priced against the scope, so what you get back is broken into lines rather than handed over as one number, a cost for the drywall, a cost for the flooring, a cost for the wiring, each standing apart. Laid out that way, trimming the budget is simple, since striking any single line shows you exactly what comes off the total. It also makes a second opinion easy to judge fairly: send us a written estimate another contractor gave you for the identical scope, and we will match or beat most estimates by 10%, in writing.
Where the dollars actually land depends entirely on what made your list, and that is the whole reason the estimate comes itemized instead of boiled down to a single total. As a rule labor carries the larger share of most lines, and the finish stages eat more hours than people expect: taping and floating drywall, running casing, hanging doors and laying on paint are nearly all time with little material underneath. Flooring flips that balance, where the product itself drives the cost. Opening a wall or a floor sits in its own category, priced as the labor plus whatever the house has been hiding, which in a home from this era is more often than not an issue tied to the groundwater this part of town sees in a wet year.
The order the work is run in moves the price as much as it moves the finish date. Hang cabinets before the drywall crew has floated and taped the walls behind them, and half come back off again. Lay finish flooring before the dust-raising trades are through, and you either tent it for weeks or replace it. The same list, worked in the right order, always costs less than that list chased in whatever sequence the rooms first started bothering you, and setting that order down before day one is a good share of what you are hiring a general contractor to do.
10%
Send it exactly as you received it. Even a rough photo of the page works. Get it to us ahead of 5pm and you hear back before the day ends.
Nearly all of this happens with your family still living in the house day to day, so every stage gets built around keeping it usable. Here is roughly how the sequence unfolds.
We walk the property together with whatever list you bring, point out anything we notice that never made it onto paper, and split what genuinely has to happen from what would simply be nice to have. Each group gets its own number, so the final call on what stays in scope is always yours.
Anything with a lead time gets placed on order the first week, doors, flooring, fixtures, whatever is built to a measurement. From there the trades fall into a running order, and that order becomes the plan itself: water and structure lead, the dusty work follows, and paint waits for the very end.
We put down floor protection along the path the crew uses, hang dust barriers around whatever room is active, keep an entrance and exit that avoids your main living space, and agree on daily working hours before anyone picks up a tool. If you are staying in the house through it, we set aside one room that stays entirely yours and off limits to the work.
Framing, plumbing and the electrical rough-in happen in this stretch, covering anything that bears structural weight, with the City of Gresham Building Division inspecting at whatever stage the code requires before work can continue. Plan on this being the noisiest, dustiest chunk of the calendar. We push through it once, start to finish, rather than spreading it across several return visits.
Drywall taped and sanded, trim and doors hung, flooring and tile set, each handled one room at a time. The house comes back to you a finished room at a stretch as we move along, instead of staying torn apart everywhere until the very last day.
Paint goes on dead last. Once it has dried we walk the finished rooms with you and build the punch list together on the spot, because something you point out while the crew is still in the driveway is far simpler to fix than something you notice weeks after they have packed up and gone.
It depends on the list and what we are waiting on, and I will not hand you a clean number just to land the job. The real drivers are lead times on anything built to a measurement, how many inspection stages the City of Gresham Building Division has to clear before the next phase can start, and what a 1960s or 1970s ranch or split-level turns up once its walls are open. You get a window I actually believe at the walk, and if it moves, you hear why from me that same day.
A lot of it does. Moving plumbing or gas lines, touching the wiring, taking down a wall that carries load, or anything structural runs through the City of Gresham Building Division and Development Services, not a county counter and not Portland’s bureau. We file the application and stand on site to meet the inspector, so the paperwork never becomes your problem. Wider openings and longer spans sometimes call for engineered, stamped plans, and we tell you up front if your project is one of them.
Expect it, especially in a ranch or split-level built before 1990. With close to four feet of rain a year and this side of town sitting near the Johnson Creek watershed, groundwater works its way into a crawlspace or a sill plate more often than homeowners realize. When we find something, we do not reopen the whole price or stop the job. We write that single item up as its own line, show it to you, and you decide yes or no while the rest of the schedule keeps moving.
That is most of the actual craft on a house of this era. These homes usually carry low-pitched rooflines, small original window openings and a simple colonial trim profile that is easy to mismatch if you are not paying attention, plus a textured ceiling that is rarely worth trying to match once it is patched. We copy what the house already has rather than whatever is on the shelf, knock down and skim coat ceiling texture instead of faking a match, and aim for a result where nobody can point to where our work starts.
No, that job stays with us. David owns the company and runs every project himself, which means he is the one who worked up your price, the one who decides which trade shows up next, and the one standing in your house when a decision needs to be made on the spot. Any licensed trade we bring in still falls in line with our timeline and the standard we hold the whole job to. Count the people on site all you want. Only one name answers for how the result turns out, and it is the same one you talked to on day one.
Almost always, and most of our Gresham clients do exactly that. We seal off whatever room is active behind zippered dust barriers, protect the path you use every day, and sequence the work so a usable kitchen and at least one bathroom stay available the whole time. We also agree on daily working hours before day one, so your evenings still feel like your own.
Indoors, barely at all. Drywall, flooring and finish carpentry move forward through the wet months without trouble. Weather matters once we break the outside of the house, a window swap, a door replacement, or siding pulled back to deal with rot underneath. Gresham sits close enough to the foothills to average somewhere around 47 to 48 inches of rain a year, noticeably more than Portland gets, so we schedule that outdoor work for the drier summer stretch and keep anything we open covered until it is sealed back up.
Less than you would think. Snap a handful of photos, add a line or two about what you want changed, and that is plenty to get started. There is no need to tidy the list up first. Get it to us ahead of 5pm and expect an answer before the day is out. Already got a written number from somebody else for the same scope of work? Pass that along as well, since we will match or beat most estimates by 10%.
Evergreen’s shop sits at 505 SE 184th Ave in east Vancouver, Washington. Reaching Gresham from there means crossing the Columbia on I-205 and then continuing east through the Portland metro rather than a short hop over one bridge, so we build real drive time into every schedule out this way.
Inside the city we take on remodels across Gresham’s older ranch and split-level neighborhoods in the northwest part of town and through Rockwood, along with the newer Pleasant Valley and Springwater subdivisions on the southeast side where builder-grade finishes from a couple of decades back are starting to show their age. Historic downtown Gresham and the streets near Gresham Butte and the Springwater Corridor Trail fall inside the same radius.
We also reach the towns around it, Troutdale, Fairview, and Wood Village, plus Boring and Sandy out toward the Mount Hood Highway. If your address is not on this list, ask anyway, since the radius is a guide and not a hard line.
Three of the 50 reviews on our Google profile, in the homeowners' own words.
We had a small but very unique project and this team handled it with a great attitude. They were responsive, on time, and the finished work looks like it was always meant to be there.
Paige T.Small custom project
David the owner came by for a quote and was able to get us scheduled right away. The communication was great with his team and the guys were on time and very professional. Would highly recommend.
Scott G.Kitchen nook bench
We talked to 4 different contractors and only David, of Evergreen, took the time to climb up to our roof to check out the job. The others gave us bids based upon a photo. Evergreen was not the cheapest but the extent of the work they did was worth every penny.
Steve K.Roof and exterior work
Send photos and a short description. If it arrives before 5pm you get an answer the same day.
Already have a written estimate from someone else? Send that too. We match or beat most estimates by 10%.
Built for the wet side of the river.

Licensed and insured remodeling contractor serving Vancouver, WA and the Portland metro.
Oregon CCB #262707 · WA Lic. #EVERGRS757MCEvergreen Renewal Services LLC
505 SE 184th Ave Unit 320
Vancouver, WA 98683
© 2026 Evergreen Remodeling. Oregon CCB #262707 · WA Lic. #EVERGRS757MC. Evergreen Renewal Services LLC. All rights reserved.
Same day response on anything sent before 5pm.